
BEDS3
BATHS2 full
SQUARE FEET1,296
MLS#4546159
STATUSActive
PROPERTY TYPEResidential - Single Family
SUBDIVISIONValdora Village
SCHOOLSummit RE-1
Listing Courtesy of:
Mary Brooks Real Estate
Agency Contact: maryb@colorado.net

Property Description
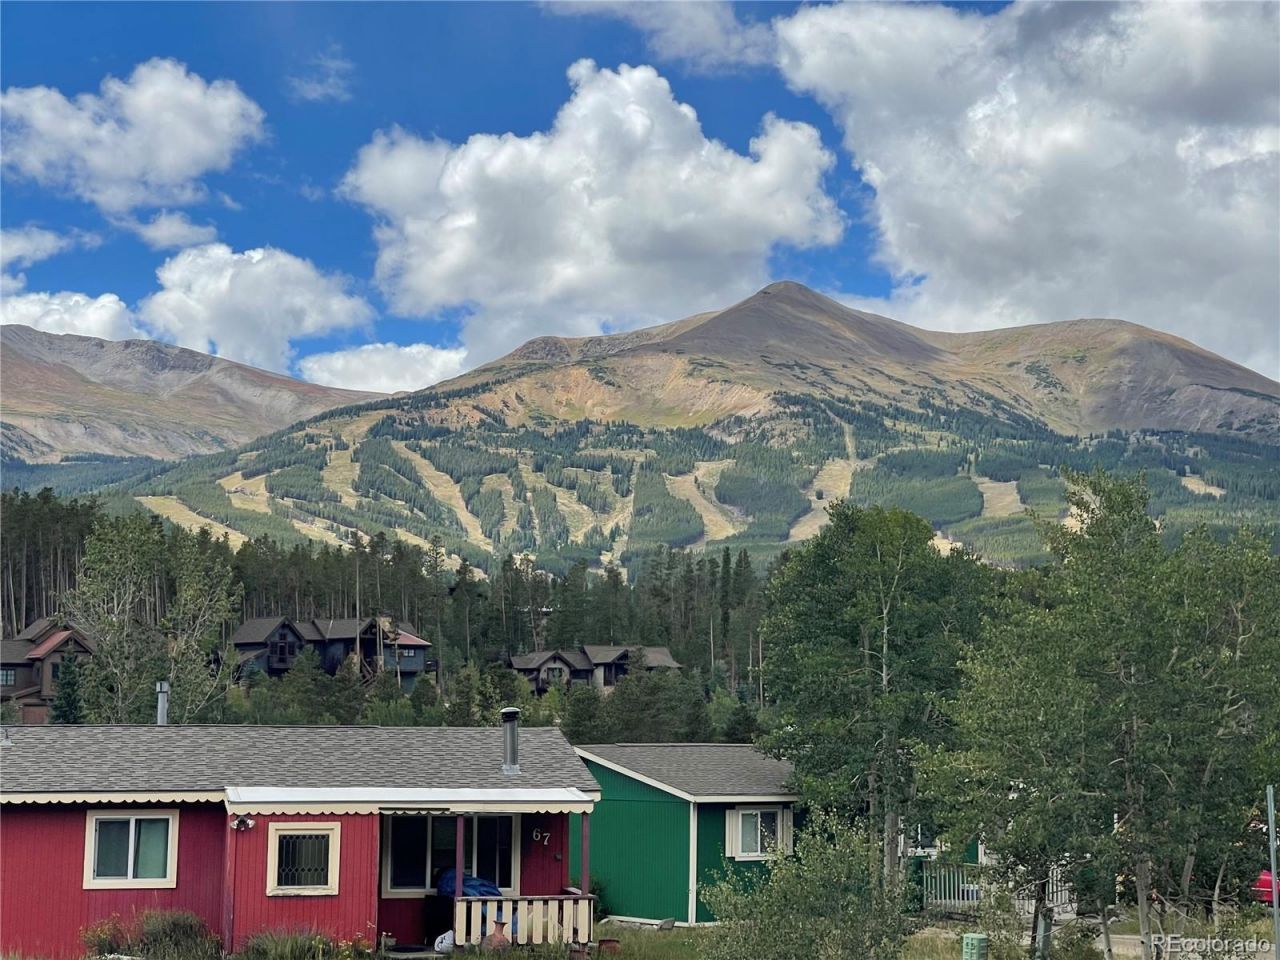
INVESTORS DREAM!! This property is being sold AS IS and is just ripe for a remodel or rebuild. This home is situated on a corner lot and is the nicest location in the subdivision with lots of grassy area in the front yard with a large partially fenced grassy backyard. HUGE VIEWS to the Breckenridge Ski Area within a short walking distance to the bus stop. This home is close to Town of Breck and hiking and biking trails. This 3BD/2BA home is a ranch style in original condition with a gas fireplace, metal roof, natural gas forced air heat, city water and sewer, huge west facing deck, shed. Community Amenities include a clubhouse, tennis courts, swimming pool, hot tubs and sauna. This is a great opportunity to create your dream home! Wont last long so make an appointment today to take a look. Nice Local neighborhood and NOT DEED RESTRICTED!! Take a look.
Property Features
Property Type: Residential - Single Family
Cooling: None
Fireplaces: 1
Heating: Forced Air, Natural Gas
Home Style: Modular
Lot Size: 0.20 Acres
Roof Type: Metal
Stories: 1.0
Taxes: $2,178
Year Built: 1973
Amenities
High Ceilings
Primary Suite
Private Yard
Feature Descriptions
Appliances: Dishwasher, Dryer, Range, Refrigerator, Washer
Baths 3/4: 1
Baths Full: 1
Baths Half: 0
Baths Total: 2
Days on Site: 1
Exclusions: none
Exterior: Vinyl Siding
Fencing: Partial
Fireplace: Living Room
Flooring: Carpet, Linoleum
HOA Fee: 250/ Monthly
Parcel#: 2801275
Parking: Asphalt
Parking Notes: Asphalt
Patio/Porch: Deck
Pets Allowed: Yes
Sewer: Public Sewer
Units: 1
Utilities: Cable Available, Electricity Connected, Internet Access (Wired), Natural Gas Connected, Phone Available
Water: Public
Local Schools
High School: Summit
Middle School: Summit
Elementary School: Upper Blue
School District: Summit RE-1
Listed By / Shown By
Listed By
Agency Name: Mary Brooks Real Estate
Agency Contact: maryb@colorado.net
Shown By
Agent Name: Robert Youngs
Agent Phone: (719) 337-2277
Agency Title: The Cutting Edge, Realtors
Estimate Your Payment
Estimated Payment
$ 4,767.60 per month $4,329.72 Principal & Interest $181.50 Property Tax $256.38 Homeowner's Insurance
112 Reiling Road | MLS# 4546159
This single family home located at 112 Reiling Road , Breckenridge, CO 80424 is currently listed for sale with an asking price of $879,000. This property was built in 1973 and has 3 bedrooms and 2 full baths with 1296 sq. ft. Reiling Road is located in the Valdora Village subdivision within the Summit RE-1 school district. Search Valdora Village real estate on ryoungs.thecuttingedgerealtors.com today.