
BEDS3
BATHS2 full
SQUARE FEET1,718
MLS#7555369
STATUSActive
PROPERTY TYPEResidential - Single Family
SUBDIVISIONCherry Meadows
SCHOOLSchool District 27-J
Listing Courtesy of:
Crocker Realty, LLC
Agency Contact: 720-235-7388

Property Description
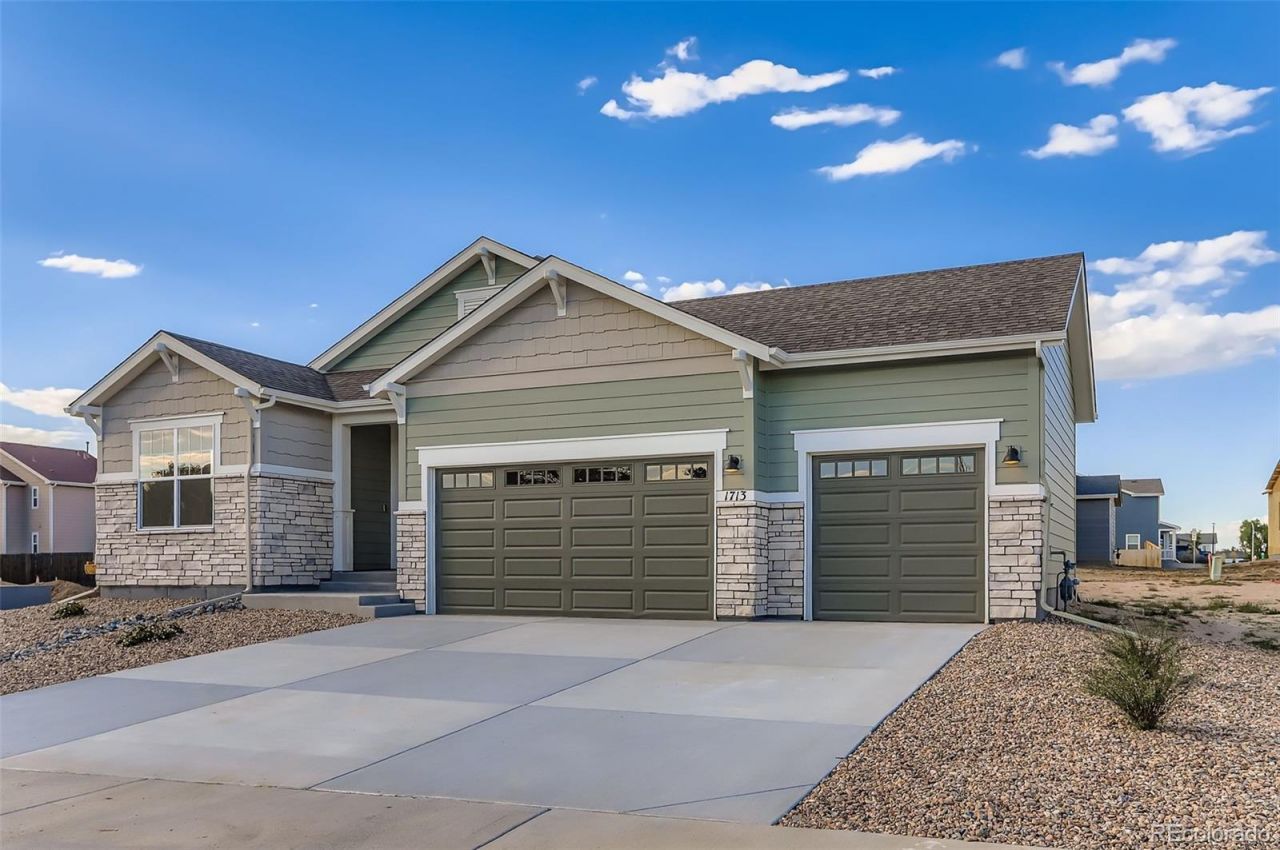
Skip the overpriced new builds, buy this like new home, and save the $40,000 cost of fencing, landscaping, sprinklers, washer, dryer, refrigerator, and window blinds that the builder does not include. These have all been installed. Built in August 2025, you will love this Ranch style home in the coveted Cherry Meadows subdivision! HOA allows RV and Boat parking behind the fence line. 3 car attached garage with very high ceilings. Must see!! No stairs inside the home. All one level. Very quiet. Nice neighborhood with newer homes. Subdivision nearly complete. No construction noise. Low maintenance. LVP floors, quartz countertops, stainless steel appliances, and a large island with tons of counter space, pantry, dining area, high ceilings, tankless hot water heater, covered front patio, 5 piece master bath, gas stove. Great for cooking. HUGE master bedroom with a luxurious master bath, and enormous walk in closet. The other two bedrooms are on the other side of the home and there is a full bath situated between those two bedrooms. Close to groceries stores, schools, and amenities. Easy access to US85 and close to I-76 as well.
Property Features
Property Type: Residential - Single Family
Cooling: Central Air
Garage: 3 car attached
Heating: Forced Air
Lot Size: 0.22 Acres
Roof Type: Composition
Stories: 1.0
Taxes: $1,922
Year Built: 2025
Amenities
Eat-in Kitchen
Entrance Foyer
Five Piece Bath
High Ceilings
Kitchen Island
No Stairs
Open Floorplan
Pantry
Primary Suite
Quartz Counters
Radon Mitigation System
Smoke Free
Walk-In Closet(s)
Private Yard
Rain Gutters
Smart Irrigation
Feature Descriptions
Appliances: Dishwasher, Disposal, Dryer, Microwave, Oven, Range Hood, Refrigerator, Washer
Baths 3/4: 0
Baths Full: 2
Baths Half: 0
Baths Total: 2
Exclusions: Sellers personal property.
Exterior: Frame, Stone, Wood Siding
Fencing: None
Flooring: Carpet, Vinyl
Laundry: In Unit
Parcel#: R0172066
Patio/Porch: Covered, Front Porch
Security: Carbon Monoxide Detector(s), Smoke Detector(s), Video Doorbell
Sewer: Public Sewer
Water: Public
Window: Double Pane Windows, Window Coverings
Local Schools
High School: Brighton
Middle School: Overland Trail
Elementary School: Northeast
School District: School District 27-J
Listed By / Shown By
Listed By
Agency Name: Crocker Realty, LLC
Agency Contact: 720-235-7388
Shown By
Agent Name: Robert Youngs
Agent Phone: (719) 337-2277
Agency Title: The Cutting Edge, Realtors
Estimate Your Payment
Estimated Payment
$ 3,107.48 per month $2,782.55 Principal & Interest $160.17 Property Tax $164.76 Homeowner's Insurance
1713 Jennifer Street | MLS# 7555369
This single family home located at 1713 Jennifer Street , Brighton, CO 80601 is currently listed for sale with an asking price of $564,900. This property was built in 2025 and has 3 bedrooms and 2 full baths with 1718 sq. ft. Jennifer Street is located in the Cherry Meadows subdivision within the School District 27-J school district. Search Cherry Meadows real estate on ryoungs.thecuttingedgerealtors.com today.