
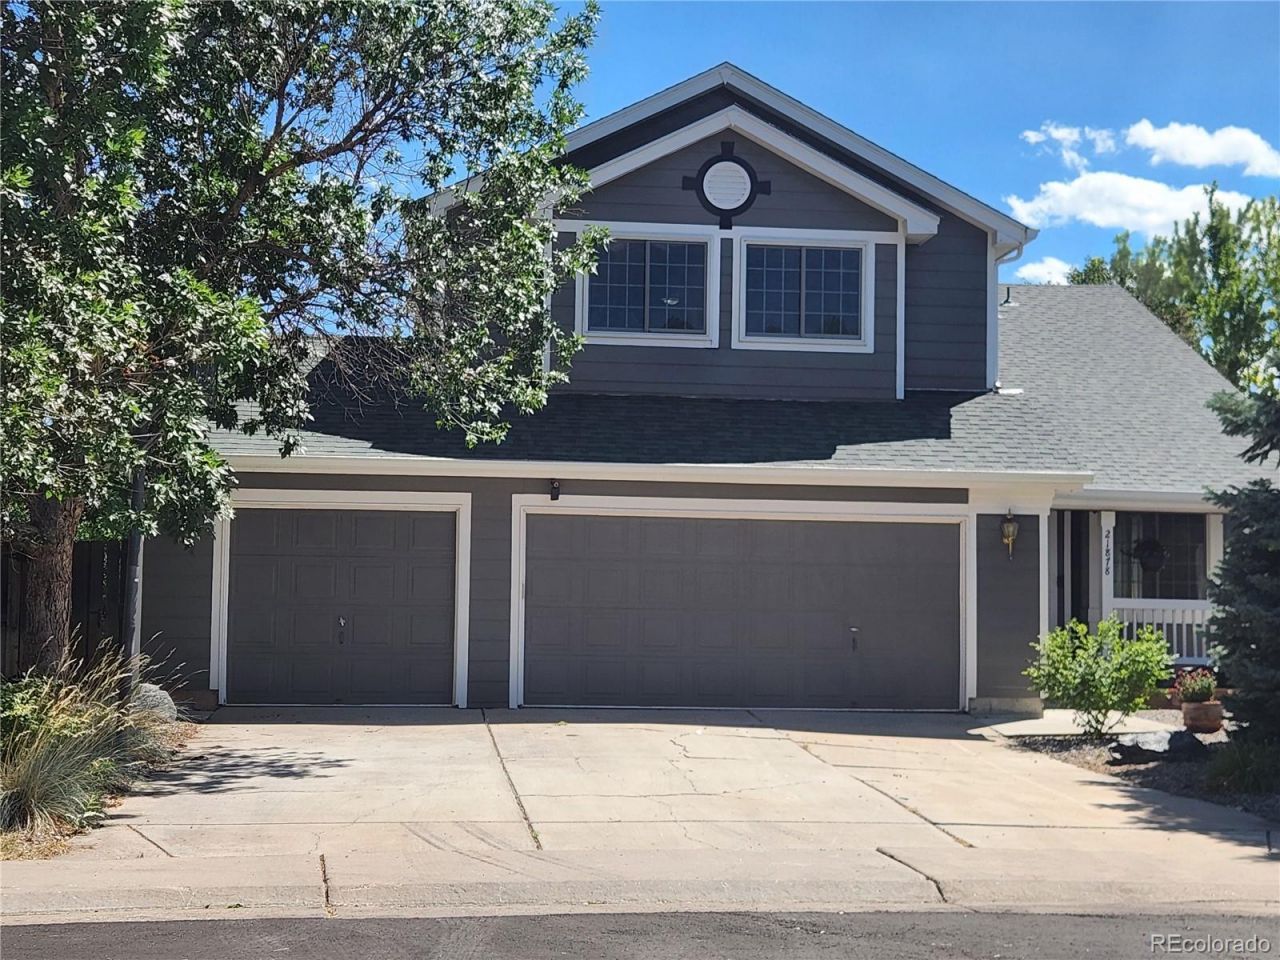
BEDS4
BATHS2 full 1 partial
SQUARE FEET2,728
MLS#5931173
STATUSActive
PROPERTY TYPEResidential - Single Family
SUBDIVISIONTrail Ridge
SCHOOLCherry Creek 5
Listing Courtesy of:
Resident Realty South Metro
Agency Contact: timdhabib@gmail.com,303-949-5669

Property Description
Remodeled Trail Ridge Home Backing to Open Space & Pioneer Park TrailTucked into Trail Ridge with Pioneer Parks trail system right out your back gate, this 4-bed, 3-bath home backs to open space, so no rear neighbors, just trees, trail access, and west-facing sunset views from your own deck.Step inside to vaulted ceilings and an open floorplan that flows from a fully remodeled kitchen (quartz counters, under-cabinet lighting, big island) straight into the family room and its gas fireplace. New LVP flooring runs throughout, main-floor laundry keeps daily life simple, and every bedroom comes with a ceiling fan already installed. The primary suite is its own retreat, vaulted ceilings, ensuite bath, and a soaking tub built for long days that end right.Out back, a large Trex deck steps down to a patio below, perfect for entertaining or just watching the sky change color. Xeriscaped landscaping (hello, low maintenance) is anchored by a mature spruce and a few young aspens. Downstairs, a full unfinished basement with walkout access to the patio is ready for you to build out however you like. And the 3-car garage? Room for the cars, the gear, and a real workshop.Location works just as hard as the home does: easy access to E-470 for quick commutes across the metro, plus Southlands shops, restaurants, and entertainment just minutes away. Kids are set with Antelope Ridge Elementary, Thunder Ridge Middle, and Eaglecrest High.Homes backing to open space with trail access, updates already done, and this location? That combination doesnt come around often, this ones worth a look.
Property Features
Property Type: Residential - Single Family
Basement: Exterior Entry, Full
Cooling: None
Fireplaces: 1
Garage: 3 car attached
Heating: Forced Air
Home Style: Contemporary
Lot Size: 0.17 Acres
Roof Type: Composition
Stories: 2.0
Taxes: $4,300
Year Built: 1997
Amenities
Breakfast Bar
Ceiling Fan(s)
Eat-in Kitchen
High Ceilings
Open Floorplan
Primary Suite
Quartz Counters
Vaulted Ceiling(s)
Balcony
Lighting
Feature Descriptions
Appliances: Dishwasher, Disposal, Dryer, Gas Water Heater, Microwave, Range, Refrigerator, Washer
Baths 3/4: 0
Baths Full: 2
Baths Half: 1
Baths Total: 3
Days on Site: 1
Exclusions: Personal Property in Garage
Exterior: Brick
Fencing: Partial
Fireplace: Family Room, Gas
Flooring: Vinyl
HOA Fee: 42/ Monthly
Laundry: Laundry Closet
Lot: Greenbelt, Open Space, Sprinklers In Front, Sprinklers In Rear
Parcel#: 033654862
Parking: Concrete, Dry Walled, Lighted
Parking Notes: Concrete, Dry Walled, Lighted
Patio/Porch: Deck, Patio
Pets Allowed: Yes
Security: Carbon Monoxide Detector(s), Smoke Detector(s)
Sewer: Public Sewer
Special View Info: Meadow
Utilities: Cable Available, Electricity Connected, Natural Gas Connected, Phone Available
Water: Public
Window: Double Pane Windows
Local Schools
High School: Eaglecrest
Middle School: Thunder Ridge
Elementary School: Antelope Ridge
School District: Cherry Creek 5
Listed By / Shown By
Listed By
Agency Name: Resident Realty South Metro
Agency Contact: timdhabib@gmail.com,303-949-5669
Shown By
Agent Name: Robert Youngs
Agent Phone: (719) 337-2277
Agency Title: The Cutting Edge, Realtors
Estimate Your Payment
Estimated Payment
$ 3,431.38 per month $2,901.26 Principal & Interest $358.33 Property Tax $171.79 Homeowner's Insurance
21878 E Powers Drive | MLS# 5931173
This single family home located at 21878 E Powers Drive, Aurora, CO 80015 is currently listed for sale with an asking price of $589,000. This property was built in 1997 and has 4 bedrooms and 2 full and 1 partial baths with 2728 sq. ft. E Powers Drive is located in the Trail Ridge subdivision within the Cherry Creek 5 school district. Search Trail Ridge real estate on ryoungs.thecuttingedgerealtors.com today.