
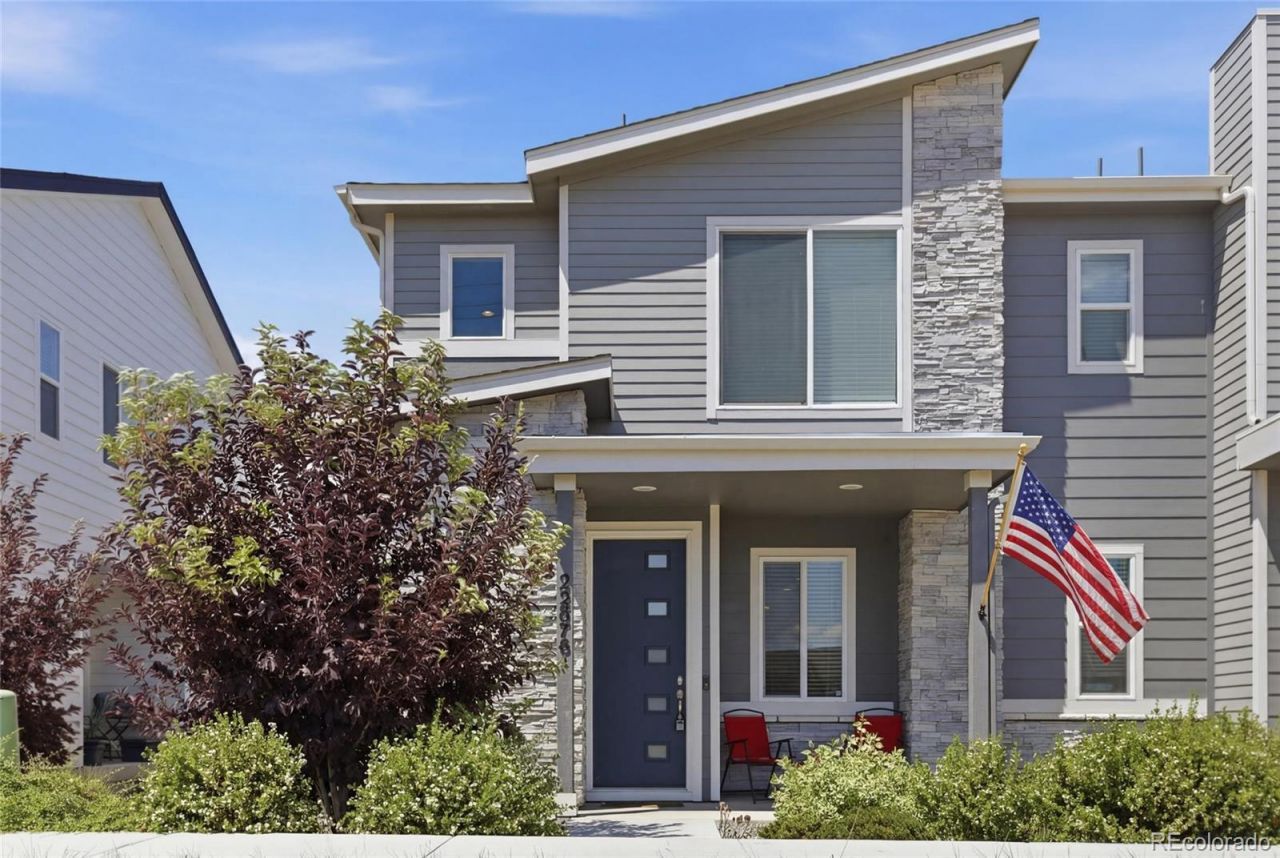
BEDS3
BATHS2 full 1 partial
SQUARE FEET1,470
MLS#4139886
STATUSActive
PROPERTY TYPEResidential - Townhouse
SUBDIVISIONCopperleaf
SCHOOLCherry Creek 5
Listing Courtesy of:
Keller Williams DTC
Agency Contact: tina@denverreexperts.com,303-829-0902

Property Description
Coffee on the covered patio, pool days with friends, and Southlands just minutes away! This stylish 3 bed, 3 bath, 2 car Copperleaf townhome delivers the upgrades, amenities, and convenience youve been looking for. Inside, youll love the clean, modern feel with luxury vinyl plank flooring, quartz countertops, stainless steel appliances, and an open-concept kitchen and living space designed for everything from quiet nights in to weekend entertaining. The covered patio gives you the perfect spot to relax and enjoy your own outdoor space.Enjoy the perks of a connected community with a pool, clubhouse, playgrounds, parks, and trails right outside your door. Plus, youre minutes from all the best amenities at Southlands for shopping, restaurants, and weekend fun, with easy E-470 access for a quick commute. All this while being located in the highly rated Cherry Creek School District.This home is the best-priced in the neighborhood and VA buyers?dont miss the opportunity for an assumable VA loan with a 4.5% fixed interest rate and low gap for eligible buyers!
Property Features
Property Type: Residential - Townhouse
Cooling: Central Air
Garage: 2 car attached
Heating: Forced Air
Lot Size: 0.05 Acres
Roof Type: Composition
Stories: 2.0
Taxes: $5,212
Year Built: 2023
Amenities
Ceiling Fan(s)
Kitchen Island
Open Floorplan
Pantry
Quartz Counters
Walk-In Closet(s)
Garden
Feature Descriptions
Appliances: Dishwasher, Disposal, Dryer, Microwave, Range, Refrigerator, Washer
Association Amenities: Clubhouse, Park, Playground, Pool, Trail(s)
Baths 3/4: 1
Baths Full: 1
Baths Half: 1
Baths Total: 3
Exclusions: Freezer in garage
Exterior: Frame, Stone, Wood Siding
Flooring: Wood
HOA Fee: 507/ Semi-Annually
Lot: Greenbelt, Landscaped
Parcel#: 035500284
Parking: Concrete
Parking Notes: Concrete
Patio/Porch: Covered, Front Porch, Patio
Security: Carbon Monoxide Detector(s), Smoke Detector(s), Video Doorbell
Sewer: Public Sewer
Utilities: Electricity Connected, Natural Gas Connected
Water: Public
Window: Double Pane Windows, Window Coverings
Local Schools
High School: Eaglecrest
Middle School: Sky Vista
Elementary School: Mountain Vista
School District: Cherry Creek 5
Listed By / Shown By
Listed By
Agency Name: Keller Williams DTC
Agency Contact: tina@denverreexperts.com,303-829-0902
Shown By
Agent Name: Robert Youngs
Agent Phone: (719) 337-2277
Agency Title: The Cutting Edge, Realtors
Estimate Your Payment
Estimated Payment
$ 2,656.43 per month $2,097.87 Principal & Interest $434.33 Property Tax $124.22 Homeowner's Insurance
22876 E Tufts Place, Unit A | MLS# 4139886
This townhouse located at 22876 E Tufts Place, Unit A, Aurora, CO 80015 is currently listed for sale with an asking price of $425,900. This property was built in 2023 and has 3 bedrooms and 2 full and 1 partial baths with 1470 sq. ft. E Tufts Place, Unit A is located in the Copperleaf subdivision within the Cherry Creek 5 school district. Search Copperleaf real estate on ryoungs.thecuttingedgerealtors.com today.