
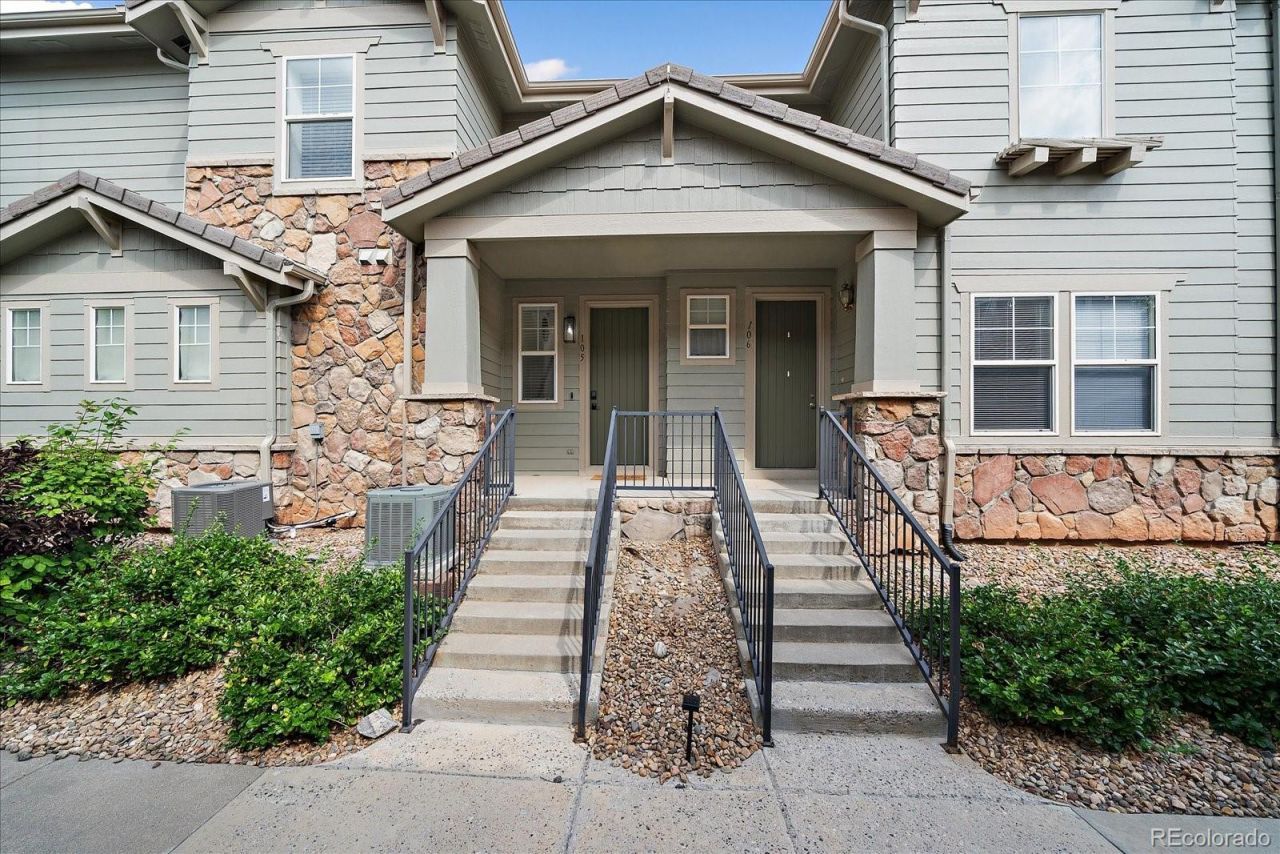
BEDS3
BATHS2 full
SQUARE FEET1,643
MLS#8242826
STATUSActive
PROPERTY TYPEResidential - Townhouse
SUBDIVISIONSaddle Rock
SCHOOLCherry Creek 5
Listing Courtesy of:
Kentwood Real Estate DTC, LLC
Agency Contact: ksophinos@denverrealestate.com,303-726-9471

Property Description
Welcome home to stylish, low-maintenance living in the desirable Saddle Rock community! Beautifully updated and filled with natural light, this spacious 3-bedroom + study , 2-bath home offers an impressive open floor plan designed for comfortable everyday living and easy entertaining.The beautifully remodeled interior features quartz countertops, luxury vinyl plank flooring, updated lighting and contemporary finishes throughout. The expansive kitchen opens seamlessly to the dining and living areas, creating a bright, welcoming gathering space that truly lives large.Enjoy Colorados indoor-outdoor lifestyle with TWO covered private balconies?one extending from the main living area and another privately accessed from the spacious primary suite. An oversized attached 2+ car tandem garage provides exceptional room for vehicles, storage, bikes, golf clubs and all your Colorado gear.The location is another standout! Enjoy close proximity to Saddle Rock Golf Course, the clubhouse and restaurant, along with nearby parks, trails, shopping, dining and entertainment at Southlands. HOA-maintained amenities and services, including water, trash, landscaping and pool maintenance, make this an ideal option for buyers seeking a convenient, low-maintenance lifestyle.Move-in ready and previously operated as a successful short-term rental, the property also offers added flexibility for buyers interested in investment potential, a second home or future income opportunity. Furnishings may also be available if desired.With its generous living spaces, beautiful updates, multiple outdoor areas, oversized garage and sought-after Saddle Rock location, this is more than a turnkey opportunity?its a wonderful place to call home!
Property Features
Property Type: Residential - Townhouse
Cooling: Central Air
Fireplaces: 1
Garage: 2 car attached
Heating: Forced Air, Natural Gas
Home Style: Contemporary
Lot Size: 0.03 Acres
Roof Type: Shake
Stories: 2.0
Taxes: $3,100
Year Built: 2002
Amenities
Breakfast Bar
Built-in Features
Ceiling Fan(s)
Eat-in Kitchen
Five Piece Bath
High Ceilings
High Speed Internet
Kitchen Island
Open Floorplan
Primary Suite
Quartz Counters
Smart Thermostat
Vaulted Ceiling(s)
Walk-In Closet(s)
Balcony
Feature Descriptions
Appliances: Cooktop, Dishwasher, Disposal, Dryer, Gas Water Heater, Microwave, Oven, Range, Refrigerator, Washer
Association Amenities: Park, Playground, Pool
Baths 3/4: 0
Baths Full: 2
Baths Half: 0
Baths Total: 2
Days on Site: 3
Exclusions: Sellerâ??s Personal Property
Exterior: Frame, Rock
Fencing: None
Fireplace: Great Room
Flooring: Tile, Vinyl, Wood
HOA Fee: 395/ Monthly
Laundry: In Unit
Lot: Landscaped, Master Planned, Near Public Transit
Parcel#: 034380680
Parking: Concrete, Dry Walled, Oversized, Storage
Parking Notes: Concrete, Dry Walled, Oversized, Storage
Patio/Porch: Covered, Deck, Front Porch
Pets Allowed: Cats OK, Dogs OK
Security: yes
Security: Carbon Monoxide Detector(s), Security System, Smart Locks, Smoke Detector(s), Video Doorbell
Sewer: Public Sewer
Units: 6
Utilities: Electricity Connected, Internet Access (Wired), Natural Gas Connected, Phone Available
Water: Public
Window: Double Pane Windows, Window Coverings
Local Schools
High School: Cherokee Trail
Middle School: Liberty
Elementary School: Creekside
School District: Cherry Creek 5
Listed By / Shown By
Listed By
Agency Name: Kentwood Real Estate DTC, LLC
Agency Contact: ksophinos@denverrealestate.com,303-726-9471
Shown By
Agent Name: Robert Youngs
Agent Phone: (719) 337-2277
Agency Title: The Cutting Edge, Realtors
Estimate Your Payment
Estimated Payment
$ 2,475.73 per month $2,093.44 Principal & Interest $258.33 Property Tax $123.96 Homeowner's Insurance
23043 E Ontario Drive, Unit 105 | MLS# 8242826
This townhouse located at 23043 E Ontario Drive, Unit 105, Aurora, CO 80016 is currently listed for sale with an asking price of $425,000. This property was built in 2002 and has 3 bedrooms and 2 full baths with 1643 sq. ft. E Ontario Drive, Unit 105 is located in the Saddle Rock subdivision within the Cherry Creek 5 school district. Search Saddle Rock real estate on ryoungs.thecuttingedgerealtors.com today.