
BEDS5
BATHS2 full
SQUARE FEET1,876
MLS#7692365
STATUSActive
PROPERTY TYPEResidential - Single Family
SUBDIVISIONBerkeley
SCHOOLDenver 1
Listing Courtesy of:
Milehimodern
Agency Contact: mariah@milehimodern.com,714-274-3381

Property Description
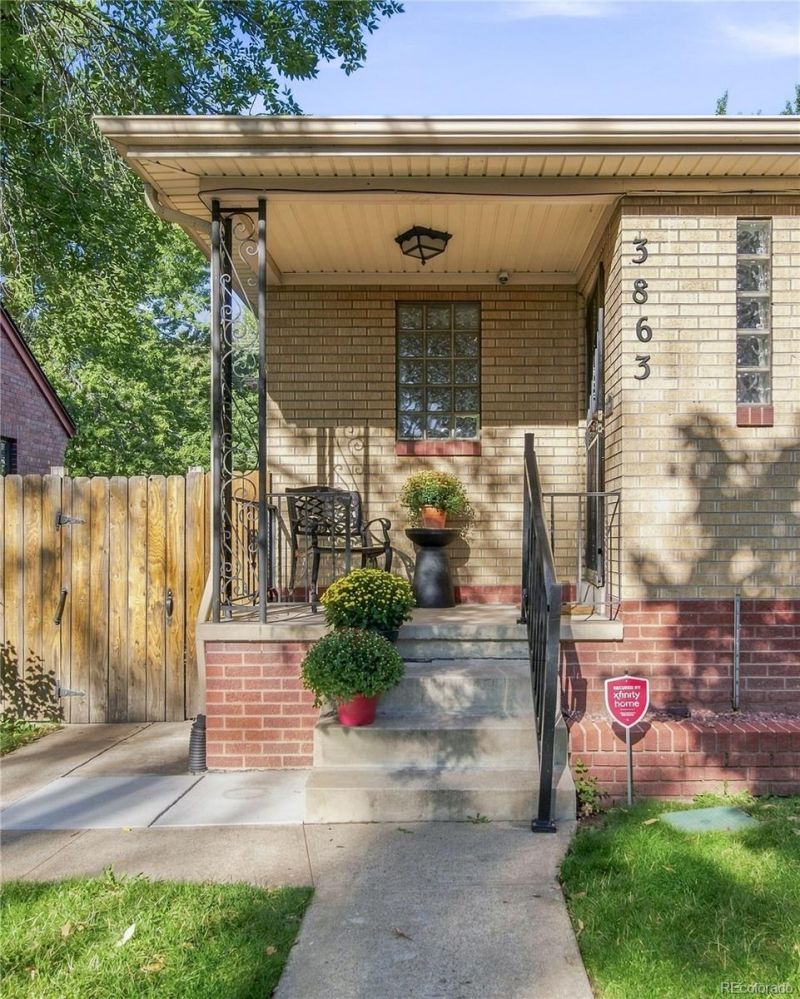
Set in coveted Berkeley just four blocks from Tennyson Street and Highland Square, this distinctive mid-century duplex pairs timeless character with a vibrant urban lifestyle. A light-filled interior unfolds with coved ceilings, original hardwood floors and wide windows that enhance the sense of space. The main level features generous living areas and a bright kitchen well-appointed with all-white cabinetry and stainless steel appliances. A fully finished basement adds versatile flex space and three additional non-conforming bedrooms, creating flexibility for guests, work or recreation. Outside, the private fenced backyard features a flat grassy area and patio, providing the perfect setting for outdoor gatherings. A one-car garage and carport offer parking and storage. With Tennyson Streets acclaimed dining, retail and nightlife just four blocks away, this distinctive Berkeley residence captures the character, space and year-round lifestyle that make the neighborhood so desirable.
Property Features
Property Type: Residential - Single Family
Basement: Finished
Cooling: Evaporative Cooling
Garage: 1
Heating: Forced Air
Lot Size: 0.10 Acres
Roof Type: Composition
Stories: 1.0
Taxes: $4,145
Year Built: 1952
Amenities
Ceiling Fan(s)
Entrance Foyer
Open Floorplan
Smoke Free
Tile Counters
Lighting
Private Yard
Rain Gutters
Feature Descriptions
Appliances: Dishwasher, Disposal, Microwave, Range, Refrigerator
Baths 3/4: 1
Baths Full: 1
Baths Half: 0
Baths Total: 2
Exclusions: SELLERS PERSONAL PROPERTY + ALL STAGING ITEMS
Exterior: Brick
Flooring: Carpet, Tile, Wood
Laundry: In Unit
Lot: Level
Parcel#: 2194-25-026
Patio/Porch: Covered, Front Porch, Patio
Sewer: Public Sewer
Utilities: Cable Available, Electricity Connected, Internet Access (Wired), Natural Gas Connected
Water: Public
Window: Window Coverings
Local Schools
High School: North
Middle School: Skinner
Elementary School: Centennial
School District: Denver 1
Listed By / Shown By
Listed By
Agency Name: Milehimodern
Agency Contact: mariah@milehimodern.com,714-274-3381
Shown By
Agent Name: Robert Youngs
Agent Phone: (719) 337-2277
Agency Title: The Cutting Edge, Realtors
Estimate Your Payment
Estimated Payment
$ 3,867.16 per month $3,324.87 Principal & Interest $345.42 Property Tax $196.88 Homeowner's Insurance
3863 Perry Street | MLS# 7692365
This single family home located at 3863 Perry Street, Denver, CO 80212 is currently listed for sale with an asking price of $675,000. This property was built in 1952 and has 5 bedrooms and 2 full baths with 1876 sq. ft. Perry Street is located in the Berkeley subdivision within the Denver 1 school district. Search Berkeley real estate on ryoungs.thecuttingedgerealtors.com today.