
BEDS4
BATHS3 full 1 partial
SQUARE FEET2,743
MLS#8266196
STATUSPending
PROPERTY TYPEResidential - Single Family
SUBDIVISIONSmoky Hill
SCHOOLCherry Creek 5
Listing Courtesy of:
Tomasino Properties
Agency Contact: team@tomasinoproperties.com,303-359-5998

Property Description
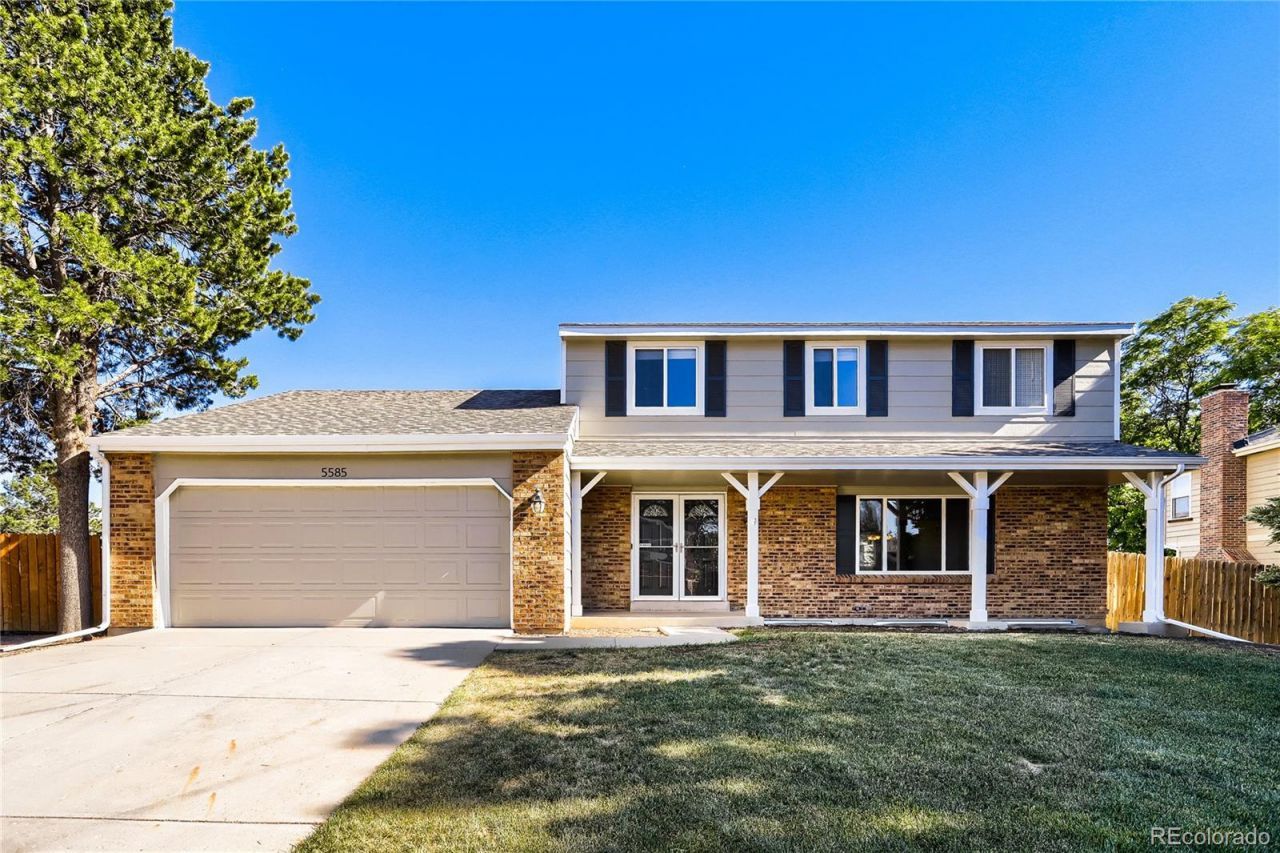
Step inside and discover a home designed for both everyday living and memorable gatherings. Filled with natural light and thoughtfully updated throughout, this spacious two-story offers inviting living areas, comfortable accommodations, and a large backyard retreat that sides to open space.The main level features warm wood flooring throughout the living room, dining room, and kitchen. A large picture window brings in natural light, while the adjoining dining area creates an inviting space for gatherings. The kitchen is equipped with granite countertops, stainless steel appliances, and an eat-in area with a sliding glass door leading to the deck and backyard. Just off the kitchen, the homey family room features a brick-surround wood-burning fireplace, creating the perfect spot to relax. A convenient powder bath completes the main level.Upstairs, youll find three carpeted bedrooms, including a spacious primary suite highlighted by attractive accent detailing and a private 3/4 bath with granite countertops, tile shower surround, and glass enclosure. A full hall bath offers a tub/shower combination with tile surround, granite vanity, and tile flooring.The finished basement provides even more living space with a fourth bedroom featuring brand-new carpet, a bright bonus room, and an additional 3/4 bathroom with tile finishes, granite countertops, and a glass-enclosed shower. The laundry room is thoughtfully designed with tile flooring, room for a side-by-side washer and dryer, utility sink, granite countertops, cabinet storage, and a window for natural light.Outside, enjoy the large fenced backyard complete with a deck, gardening shed, and the added privacy of siding to open space. Recent updates include new interior and exterior paint and new basement carpet. A two-car attached garage rounds out this move-in-ready home. This home offers the space and comfort youve been searching for.
Property Features
Property Type: Residential - Single Family
Basement: Bath/Stubbed, Finished, Interior Entry, Partial
Cooling: Central Air
Fireplaces: 1
Garage: 2 car attached
Heating: Forced Air
Lot Size: 0.25 Acres
Roof Type: Composition
Stories: 2.0
Taxes: $4,670
Year Built: 1980
Amenities
Breakfast Bar
Eat-in Kitchen
Granite Counters
Radon Mitigation System
Smoke Free
Walk-In Closet(s)
Private Yard
Rain Gutters
Feature Descriptions
Appliances: Dishwasher, Disposal, Gas Water Heater, Microwave, Range, Refrigerator
Association Amenities: Clubhouse, Pool, Tennis Court(s)
Baths 3/4: 2
Baths Full: 1
Baths Half: 1
Baths Total: 4
Days on Site: 29
Exclusions: Seller`s Personal Possessions, Washer, Dryer
Exterior: Brick, Frame, Wood Siding
Fencing: Full
Fireplace: Family Room, Wood Burning
Flooring: Carpet, Tile, Wood
HOA Fee: 66/ Annually
Laundry: In Unit
Lot: Greenbelt, Level, Sprinklers In Front, Sprinklers In Rear
Parcel#: 031726131
Patio/Porch: Deck, Front Porch
Pets Allowed: Yes
Security: Carbon Monoxide Detector(s), Smoke Detector(s)
Sewer: Public Sewer
Utilities: Electricity Connected, Natural Gas Connected
Water: Public
Window: Double Pane Windows
Local Schools
High School: Grandview
Middle School: Falcon Creek
Elementary School: Trails West
School District: Cherry Creek 5
Listed By / Shown By
Listed By
Agency Name: Tomasino Properties
Agency Contact: team@tomasinoproperties.com,303-359-5998
Shown By
Agent Name: Robert Youngs
Agent Phone: (719) 337-2277
Agency Title: The Cutting Edge, Realtors
Estimate Your Payment
Estimated Payment
$ 3,389.17 per month $2,832.30 Principal & Interest $389.17 Property Tax $167.71 Homeowner's Insurance
5585 S Quintero Way | MLS# 8266196
This single family home located at 5585 S Quintero Way, Aurora, CO 80015 is currently listed for sale with an asking price of $575,000. This property was built in 1980 and has 4 bedrooms and 3 full and 1 partial baths with 2743 sq. ft. S Quintero Way is located in the Smoky Hill subdivision within the Cherry Creek 5 school district. Search Smoky Hill real estate on ryoungs.thecuttingedgerealtors.com today.