
BEDS3
BATHS3 full
SQUARE FEET1,496
MLS#1580334
STATUSPending
PROPERTY TYPEResidential - Single Family
SUBDIVISIONNorthmoor
SCHOOLAdams 12 5 Star Schl
Listing Courtesy of:
Real Broker, LLC DBA Real
Agency Contact: jennifer@jzmhomes.com,303-912-8553

Property Description
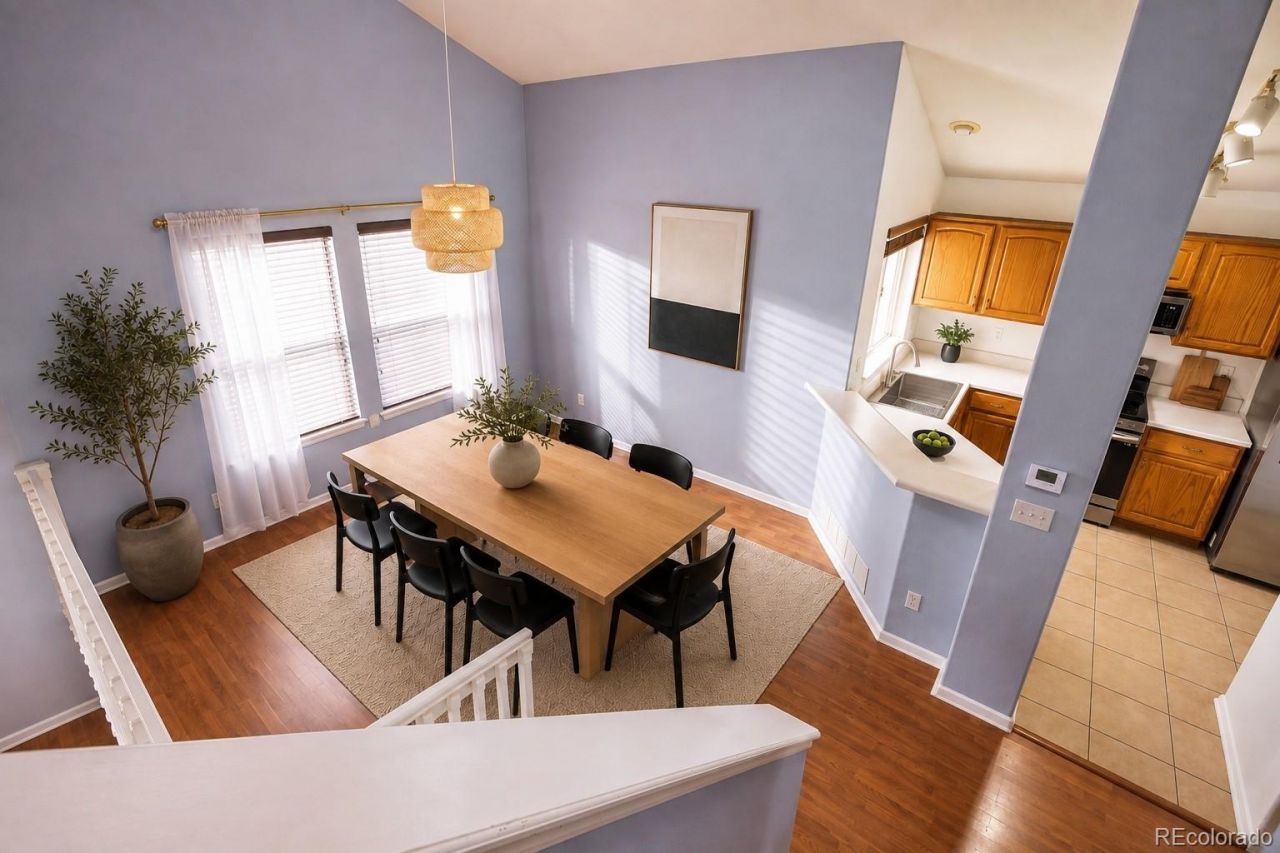
Welcome to 8414 Kalamath St! This inviting Denver home offers a fantastic combination of comfortable living spaces, thoughtful updates, and flexible room for everyone. With a recently finished basement, newer stainless appliances, LVP flooring, tile and carpet, this home will not disappoint!The main level provides a comfortable and functional layout with plenty of space to gather, relax, and entertain. Upstairs you will find the primary bedroom with attached full bath and 2 additional good-sized bedrooms with an additional full bath. The newly renovated basement expands the possibilities of the home and provides the flexibility todays buyers are looking for. Whether you need room for guests, a home gym, media room, office, or additional sleeping quarters, this space offers valuable additional living space with a 3/4 bathroom and egress access, making it ideal for a guest suite, home office, recreation room, or potential additional bedroom.With its versatile floor plan, updated lower level, and convenient Denver location, this home is a home that offers both immediate comfort and room to grow. Come see all that this property has to offer!
Property Features
Property Type: Residential - Single Family
Basement: Finished, Partial
Cooling: Central Air
Garage: 2 car attached
Heating: Forced Air
Lot Size: 0.07 Acres
Roof Type: Composition
Taxes: $3,077
Year Built: 1998
Feature Descriptions
Appliances: Dishwasher, Disposal, Dryer, Microwave, Oven, Range, Refrigerator, Washer
Baths 3/4: 1
Baths Full: 2
Baths Half: 0
Baths Total: 3
Days on Site: 20
Exclusions: Sellers personal property
Exterior: Frame
Flooring: Carpet, Tile, Vinyl
HOA Fee: 140/ Quarterly
Parcel#: R0109425
Patio/Porch: Covered, Front Porch
Security: Carbon Monoxide Detector(s), Smoke Detector(s)
Sewer: Public Sewer
Water: Public
Local Schools
High School: Northglenn
Middle School: Thornton
Elementary School: Rocky Mountain
School District: Adams 12 5 Star Schl
Listed By / Shown By
Listed By
Agency Name: Real Broker, LLC DBA Real
Agency Contact: jennifer@jzmhomes.com,303-912-8553
Shown By
Agent Name: Robert Youngs
Agent Phone: (719) 337-2277
Agency Title: The Cutting Edge, Realtors
Estimate Your Payment
Estimated Payment
$ 2,604.25 per month $2,216.58 Principal & Interest $256.42 Property Tax $131.25 Homeowner's Insurance
8414 Kalamath Street | MLS# 1580334
This single family home located at 8414 Kalamath Street, Denver, CO 80260 is currently listed for sale with an asking price of $450,000. This property was built in 1998 and has 3 bedrooms and 3 full baths with 1496 sq. ft. Kalamath Street is located in the Northmoor subdivision within the Adams 12 5 Star Schl school district. Search Northmoor real estate on ryoungs.thecuttingedgerealtors.com today.