
BEDS5
BATHS3 full 1 partial
SQUARE FEET2,193
MLS#3404380
STATUSPending
PROPERTY TYPEResidential - Single Family
SUBDIVISIONNorthmoor
SCHOOLAdams 12 5 Star Schl
Listing Courtesy of:
Light & Salt Realty LLC
Agency Contact: owenk1@msn.com,720-260-2838

Property Description
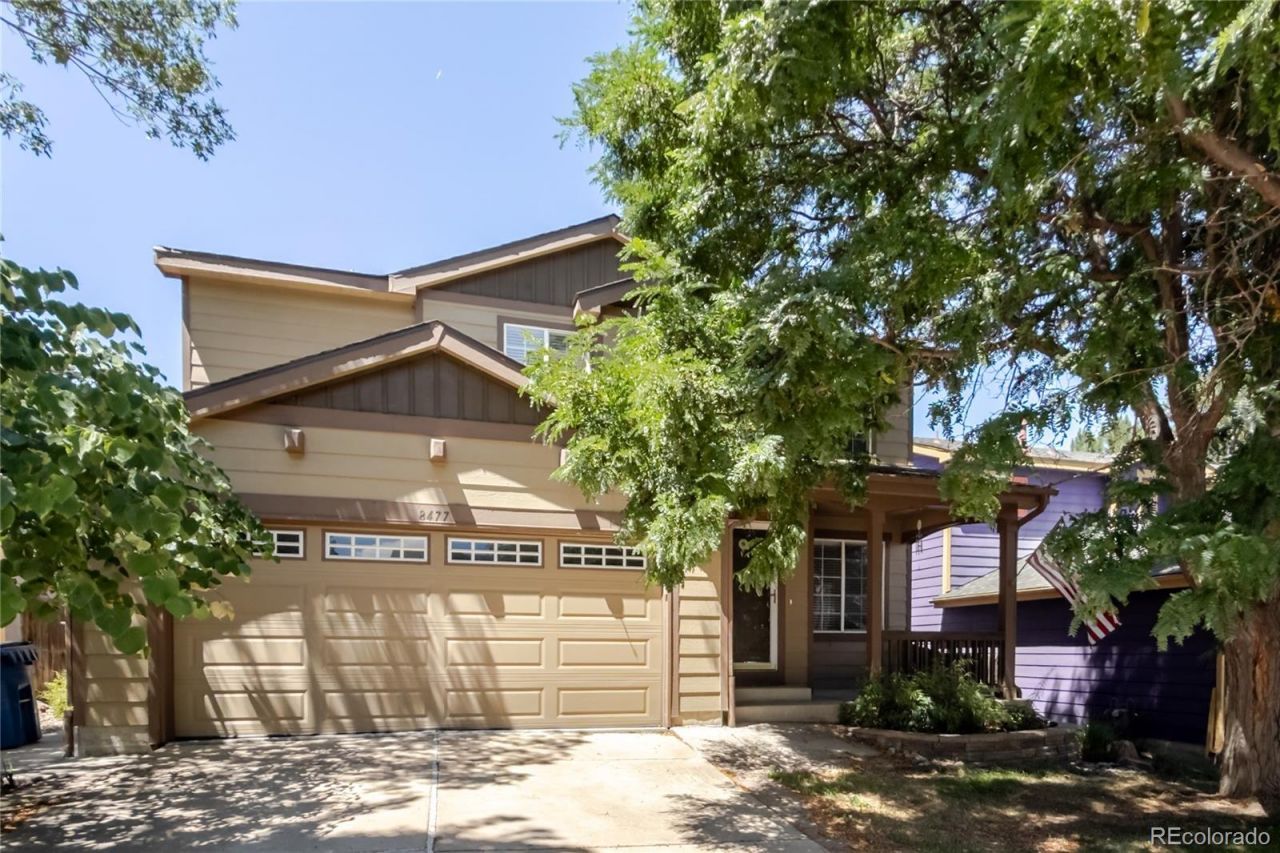
[Open House on Sunday August 16th 2026 from 2 PM to 4:30 PM] Beautiful 5 bed 4 bath home that has a finished basement at a great location! Enter the foyer & youll be wowed by the features! Beautiful vinyl plank flooring throughout the main floor, staircases, and the upper floor (no-carpet in the entire house!). Lots of windows for maximum light exposure in the light and bright main floor. The chefs kitchen is open to the dining area and the family room and features a pantry, stainless steel appliances, tile floors, and ample cabinets. There is also a 1/2 bath on the main floor. The upper floor has a full hall bath, 3 bedrooms and an inviting master suite that has a walk-in closet and an en-suite master bath. The finished basement has a bedroom, a full bathroom, and a laundry room (Washer and Dryer are included!). Entertain/grill for many guests on the large concrete patio in the backyard. Conveniently located close to the Pinnacle Charter School (K-12), Water World, Hyland Hills Sports Complex, Pinnacle Events Center, shopping (a King Soopers Store is only a few blocks away), dining, parks, walking-trails (a few steps away), and major roadways!
Property Features
Property Type: Residential - Single Family
Basement: Finished
Cooling: Central Air
Garage: 2 car attached
Heating: Forced Air, Natural Gas
Lot Size: 0.07 Acres
Roof Type: Composition
Stories: 2.0
Taxes: $3,343
Year Built: 1999
Amenities
Open Floorplan
Pantry
Primary Suite
Walk-In Closet(s)
Feature Descriptions
Appliances: Dishwasher, Disposal, Dryer, Microwave, Oven, Range, Refrigerator, Washer
Association Amenities: Fitness Center
Baths 3/4: 0
Baths Full: 3
Baths Half: 1
Baths Total: 4
Days on Site: 19
Exclusions: Staging Items, Any/all TVs that are mounted on walls, Sellers Personal Property.
Exterior: Frame
Fencing: Partial
Flooring: Carpet, Tile, Wood
HOA Fee: 140/ Quarterly
Laundry: In Unit
Lot: Landscaped, Level
Parcel#: R0109431
Patio/Porch: Front Porch
Sewer: Public Sewer
Utilities: Cable Available, Electricity Available, Natural Gas Connected
Water: Public
Window: Double Pane Windows, Window Coverings
Local Schools
High School: Northglenn
Middle School: Thornton
Elementary School: Rocky Mountain
School District: Adams 12 5 Star Schl
Listed By / Shown By
Listed By
Agency Name: Light & Salt Realty LLC
Agency Contact: owenk1@msn.com,720-260-2838
Shown By
Agent Name: Robert Youngs
Agent Phone: (719) 337-2277
Agency Title: The Cutting Edge, Realtors
Estimate Your Payment
Estimated Payment
$ 2,887.29 per month $2,462.87 Principal & Interest $278.58 Property Tax $145.83 Homeowner's Insurance
8477 Jason Court | MLS# 3404380
This single family home located at 8477 Jason Court, Denver, CO 80260 is currently listed for sale with an asking price of $500,000. This property was built in 1999 and has 5 bedrooms and 3 full and 1 partial baths with 2193 sq. ft. Jason Court is located in the Northmoor subdivision within the Adams 12 5 Star Schl school district. Search Northmoor real estate on ryoungs.thecuttingedgerealtors.com today.